

stud and track systems are essential components when evaluating the structural integrity of modern lightweight partitioning. As urban density increases and architectural designs become more complex, the demand for precision-engineered metal framing has transitioned from a luxury to a fundamental requirement for safety and longevity.
The shift toward sustainable, high-performance materials in the construction sector is driven by the need to reduce dead loads while maintaining high seismic resistance and thermal efficiency. Modern interior environments, particularly in commercial and high-traffic residential sectors, require a delicate balance between aesthetic flexibility and rigorous structural performance.
The Evolution of Lightweight Steel Construction
Historically, interior partitioning relied heavily on timber or heavy masonry. However, the industry has undergone a paradigm shift toward cold-formed light steel framing. This evolution is characterized by three primary pillars: speed of installation, precision manufacturing, and material durability. Unlike traditional methods, high-grade steel framing offers dimensional stability that prevents the warping and cracking often seen in organic materials.
Addressing the Pain Points of Large-Scale Projects
Project managers frequently encounter challenges related to material inconsistencies and supply chain volatility. When a single batch of framing profiles varies in thickness or coating quality, it can compromise the entire alignment of a ceiling or wall system. This is why technical specifications for galvanized coatings and tensile strength are becoming the benchmark for procurement specialists globally.
"In modern interior design, the invisible infrastructure—the grids and frames—dictates the success of the visible surface. Precision at the substrate level is non-negotiable."
Aesthetic Integration and Ceiling Systems
As architectural trends lean toward minimalism and industrial chic, the ceiling has emerged as a critical design element rather than a mere utility cover. Designers are increasingly moving away from standard white acoustic tiles toward more expressive configurations. For instance, the implementation of Black Line T Grid Ceiling Systems allows for a sophisticated visual depth, where the grid itself becomes a geometric feature of the room.
The Role of the Supply Chain in Material Quality
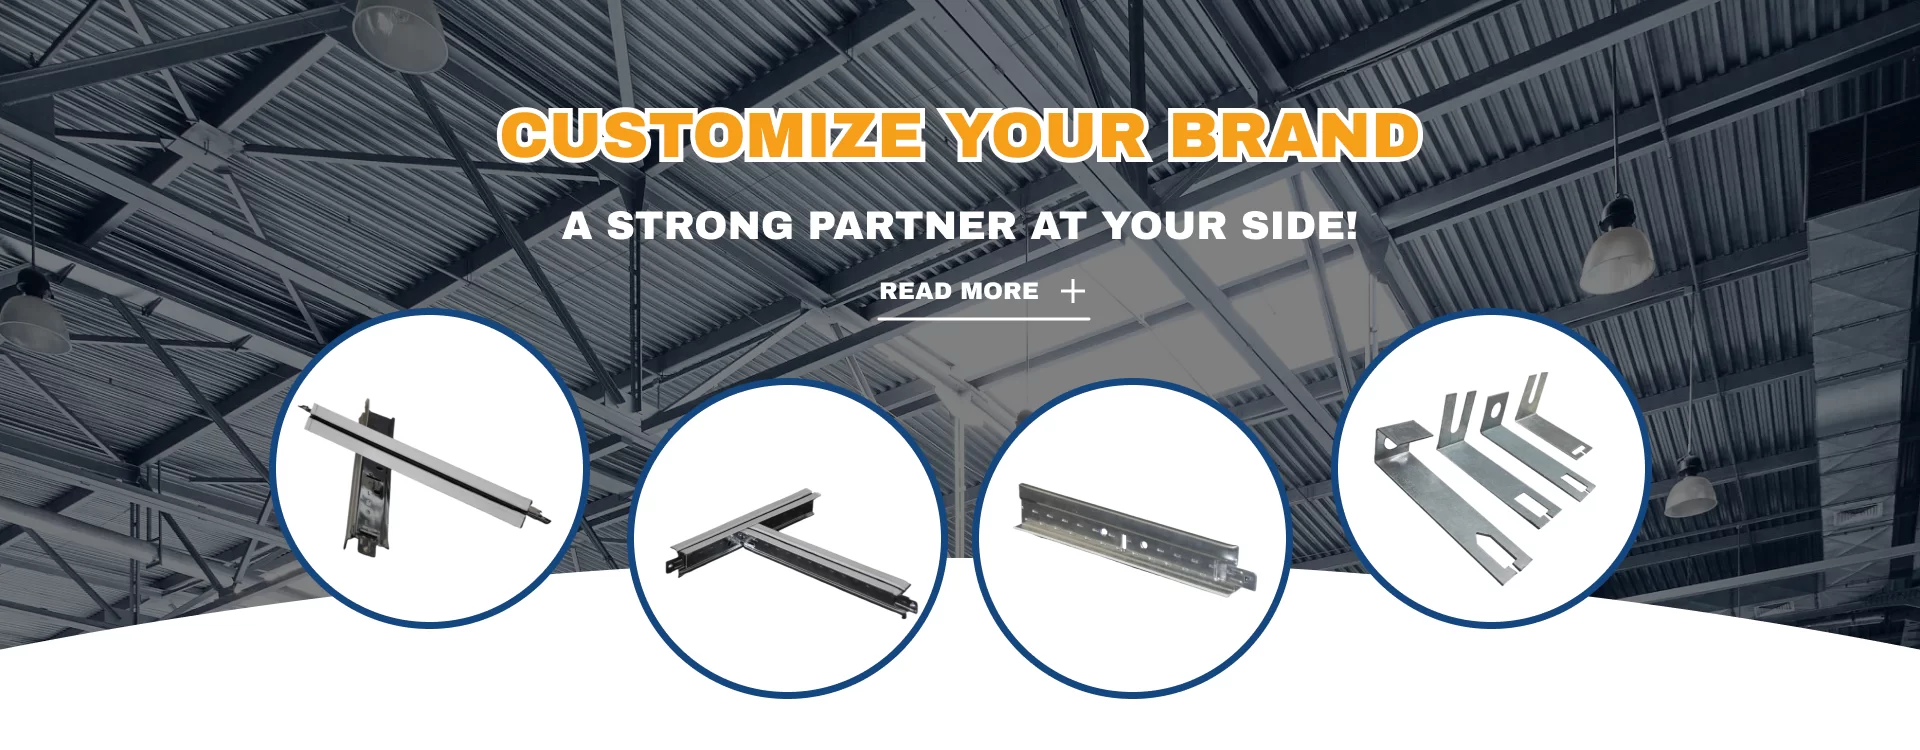
The reliability of these complex systems rests on the ability of manufacturers to integrate R&D with large-scale production. Companies like Wen'an Jinkai Building Materials Co., Ltd. exemplify this by providing the underlying structural support—such as T-bar grids and light steel keels—that allows architects to execute their visions with confidence. By maintaining specialized production lines and adhering to international quality management standards, such suppliers ensure that the structural "bones" of a building are as resilient as the design is beautiful.
Future Trends: Intelligence and Sustainability
Looking ahead, the integration of smart materials and modularity will likely define the next decade of construction. We expect to see even greater emphasis on "dry construction" methods, which minimize waste and water usage. As the global market, from Southeast Asia to Australia, continues to demand higher standards of fire resistance and acoustic insulation, the synergy between high-tech steel production and innovative design will remain the cornerstone of the built environment.